法國阿爾卑斯度假小屋設計研究 Interior design study for a holiday chalet in the French Alps
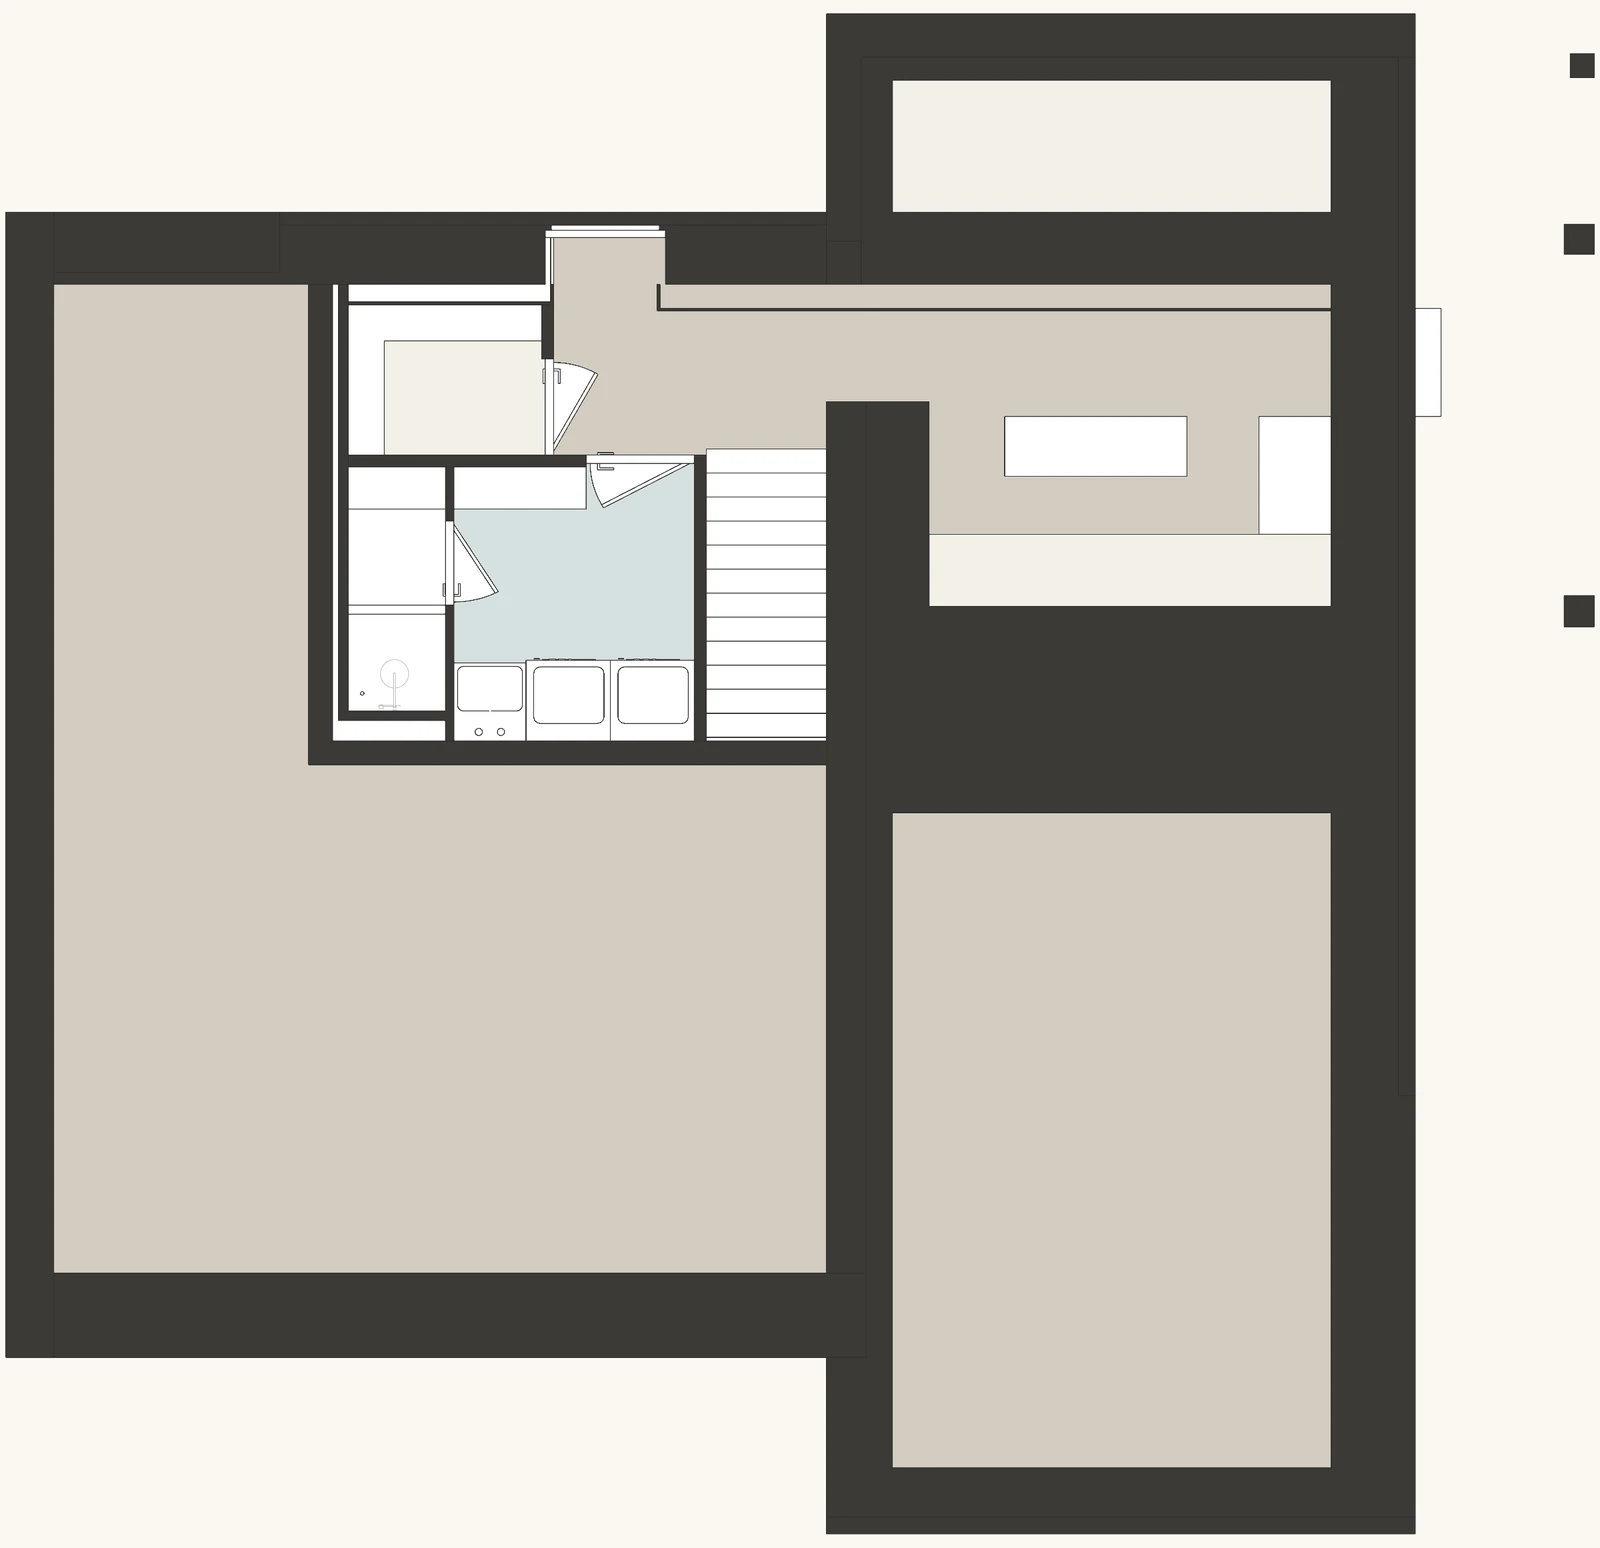
一座當代三層住宅,將一樓開放為統一的起居空間,同時將私人房間設於地面層,服務區域設於地下室。
A contemporary three-level residence that opens the first floor into a unified living space while nesting private quarters on the ground floor and service areas in the basement.
地下室:緊湊的服務層,設有浴室/衛生間及相鄰空間。 Basement Floor: Compact service level with bathroom/wc and adjacent spaces.
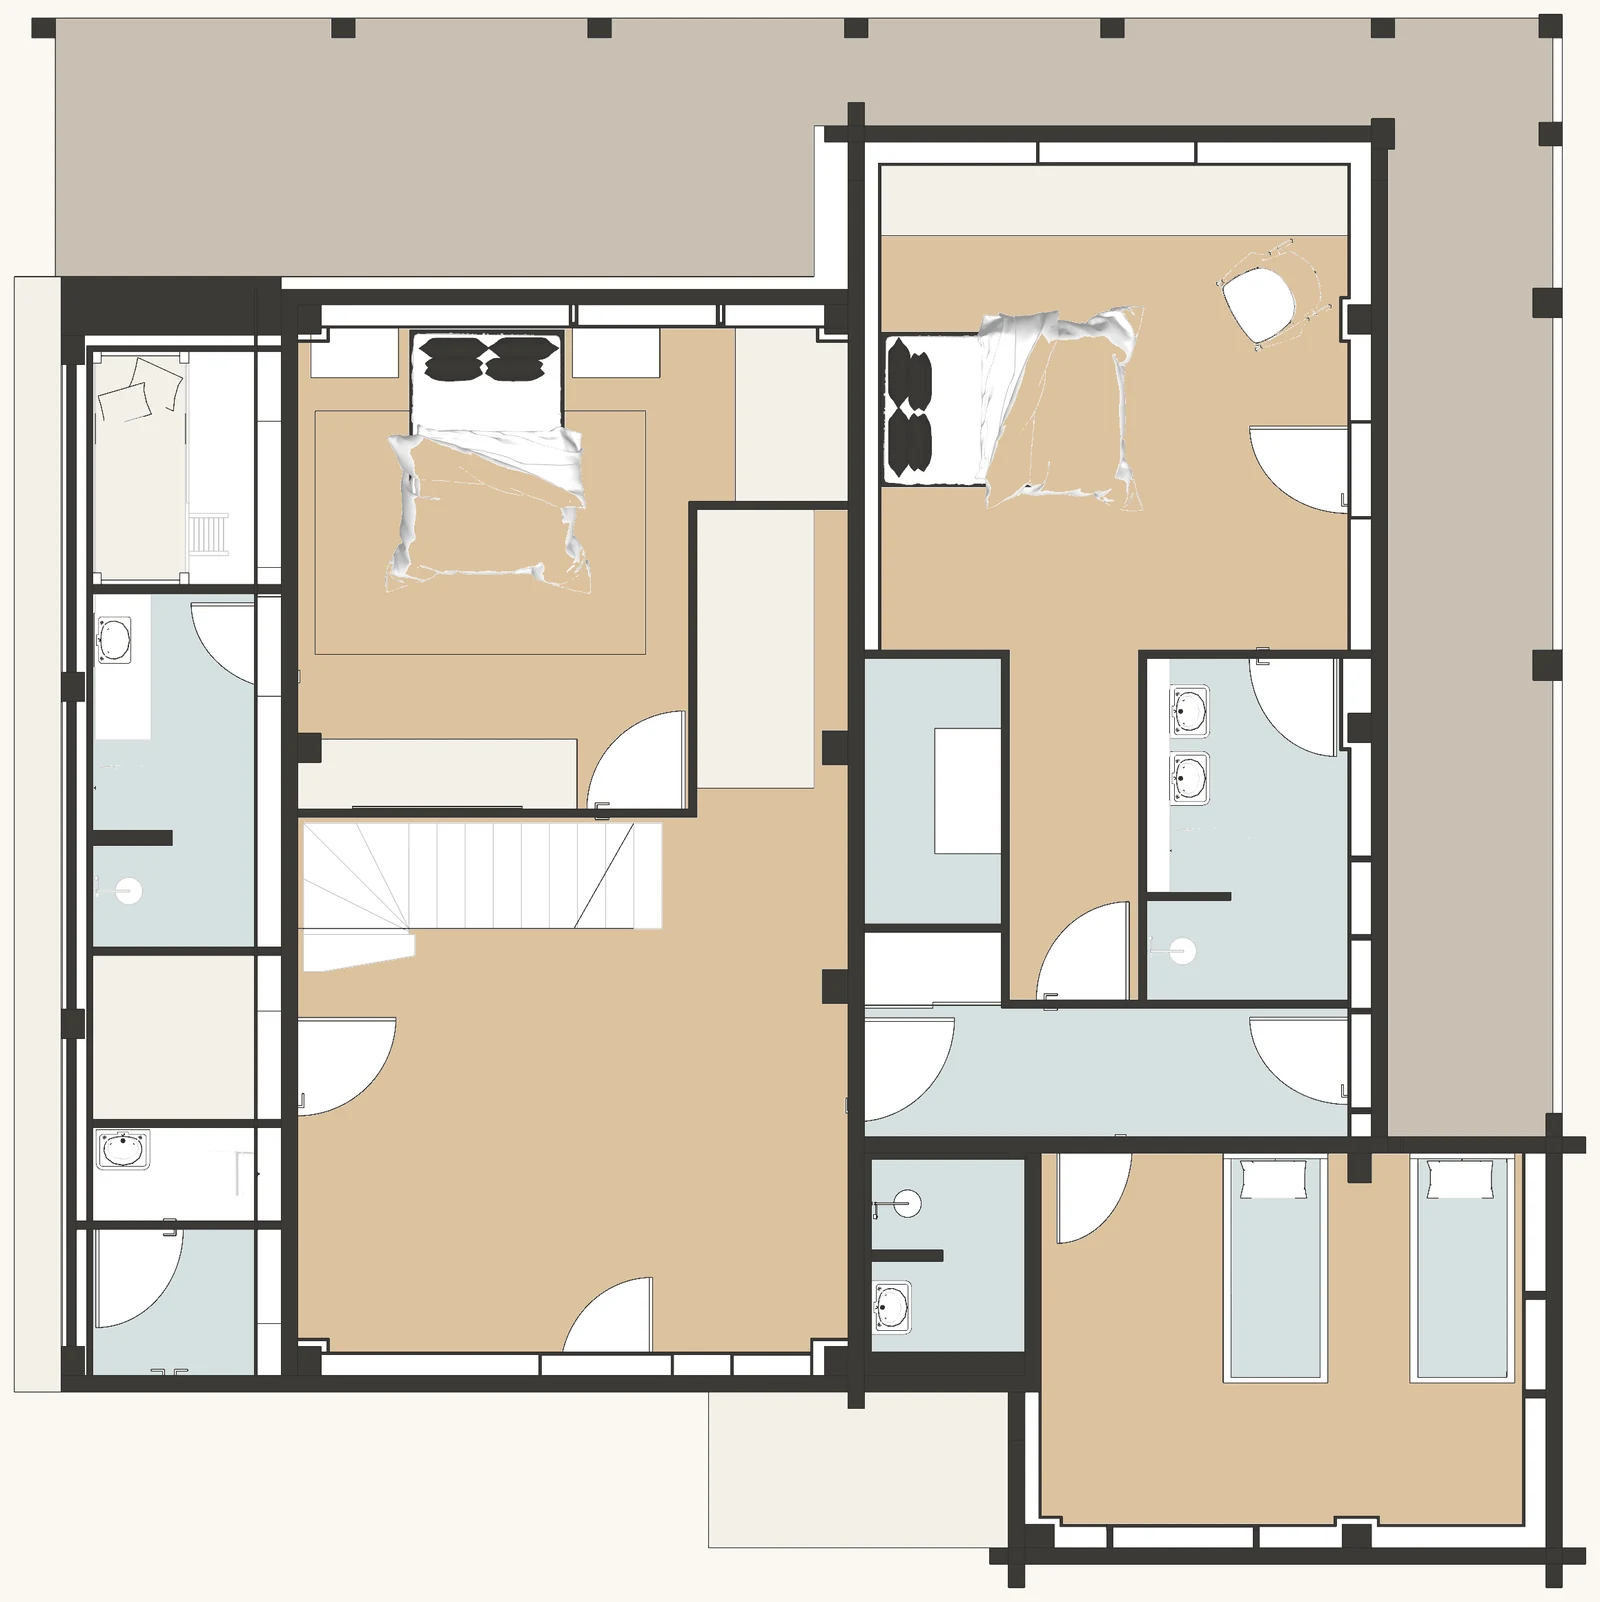
地面層:臥室層,設有多間臥室和浴室,環繞中央流通區域佈置。 Ground Floor: Bedroom level with multiple bedrooms and bathrooms arranged around central circulation.
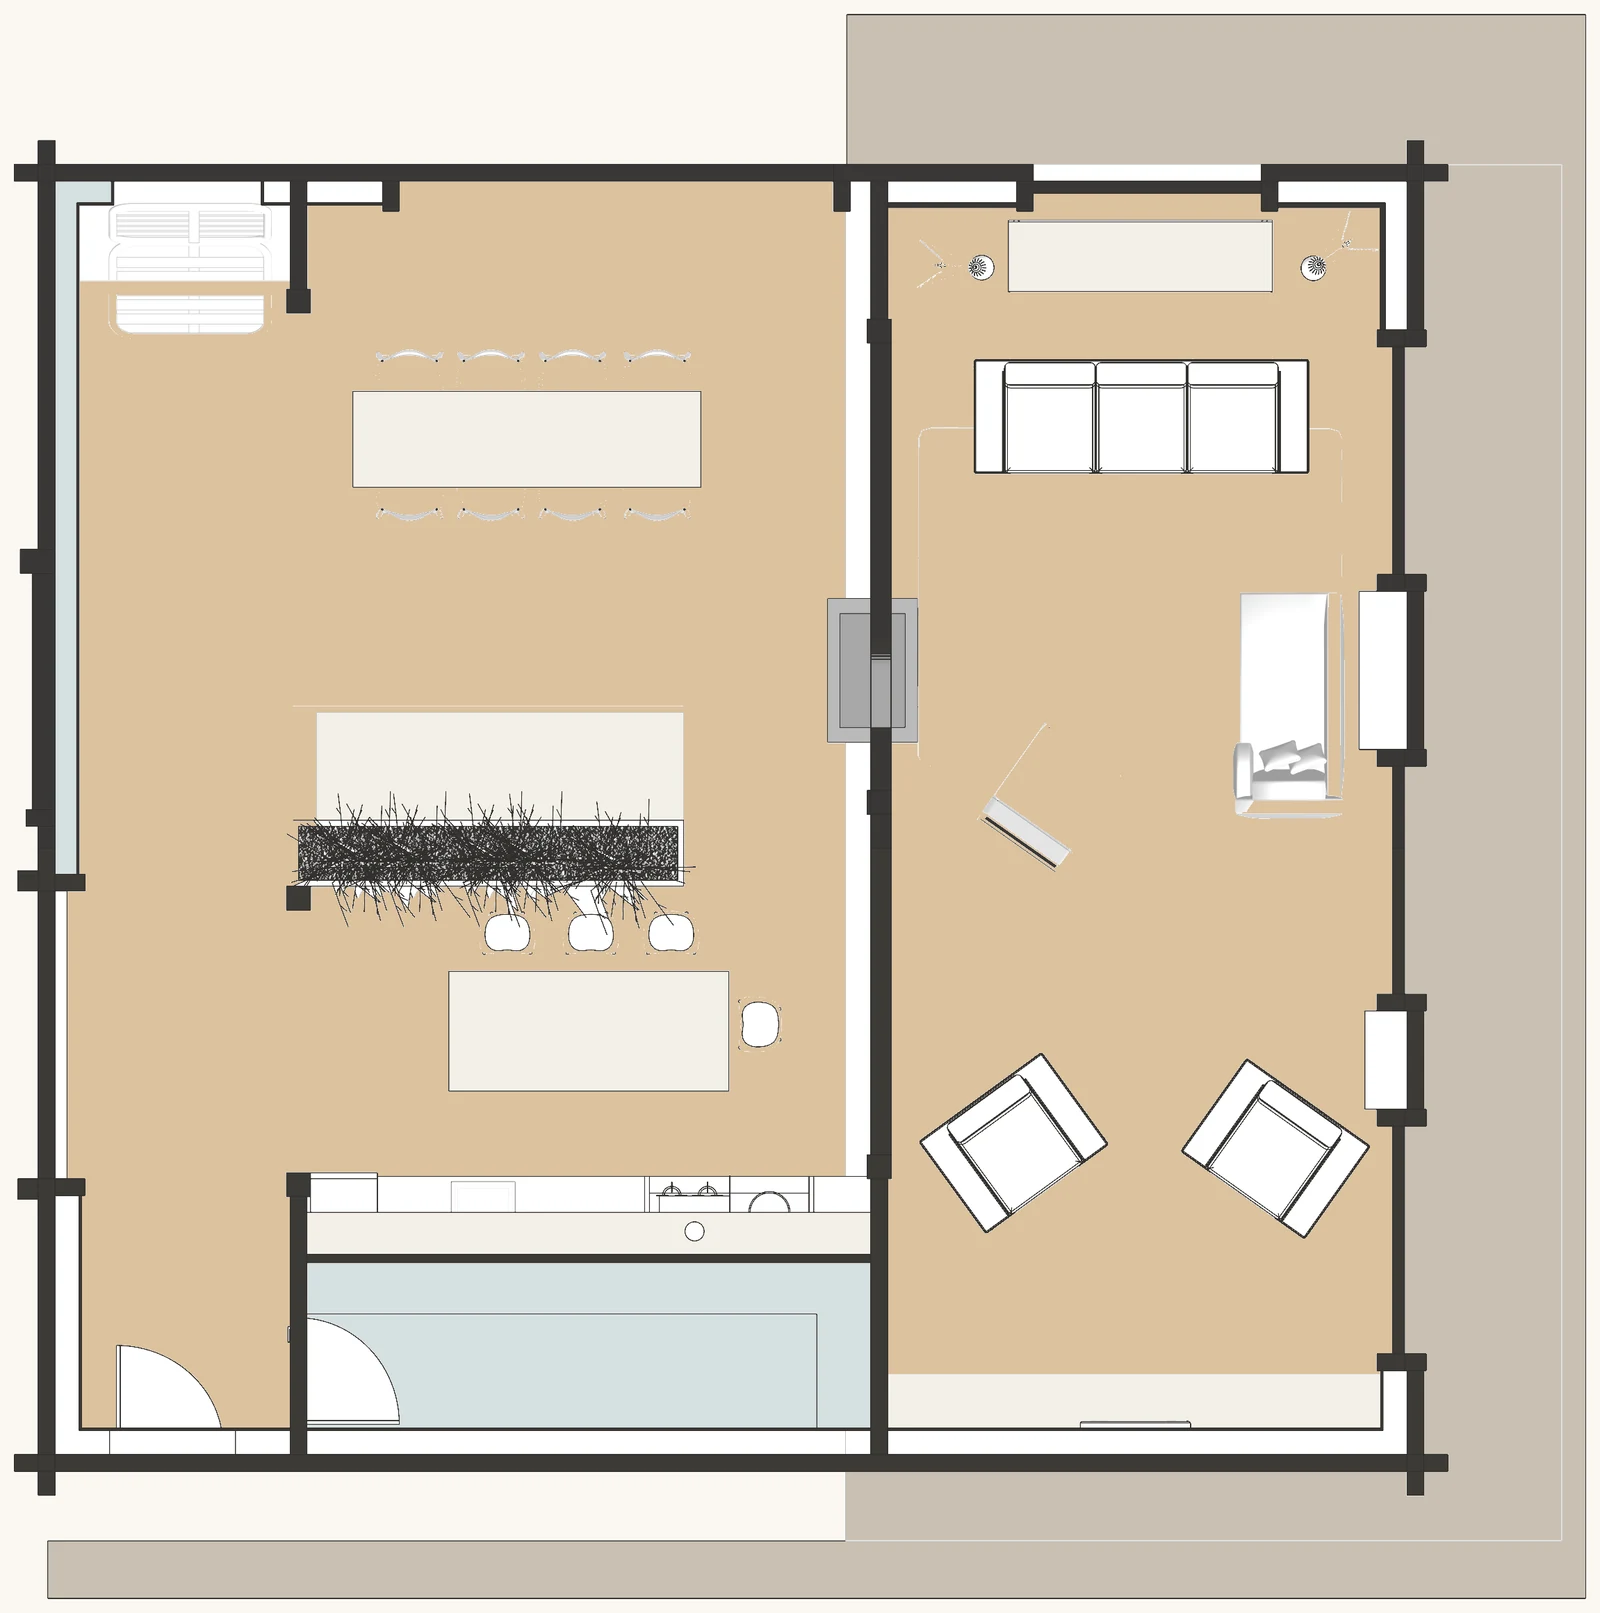
一樓:開放式起居層,設有廚房、用餐區、休閒區,以及獨立的休息區和浴室。 First Floor: Open living level with kitchen, dining, lounging areas, plus separate sitting area and bathroom.
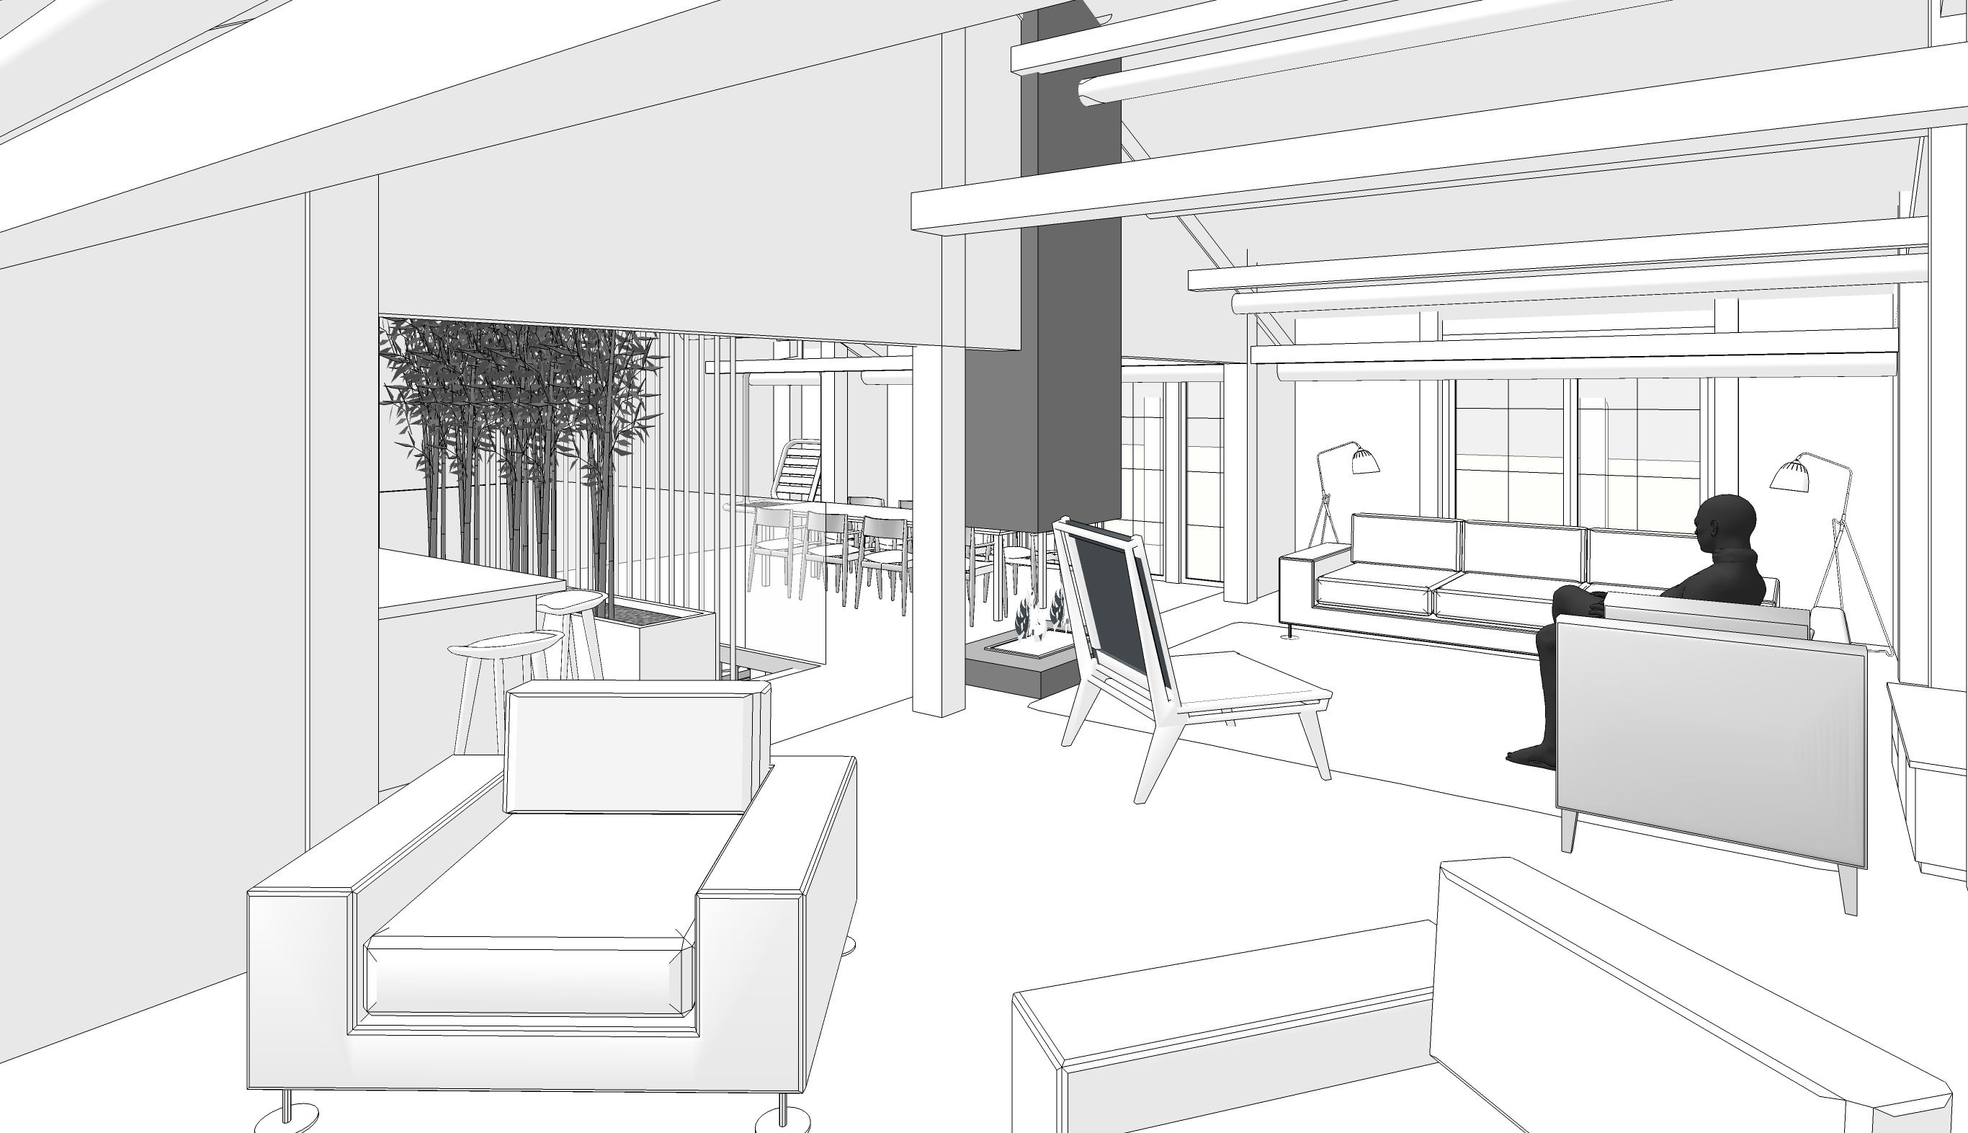
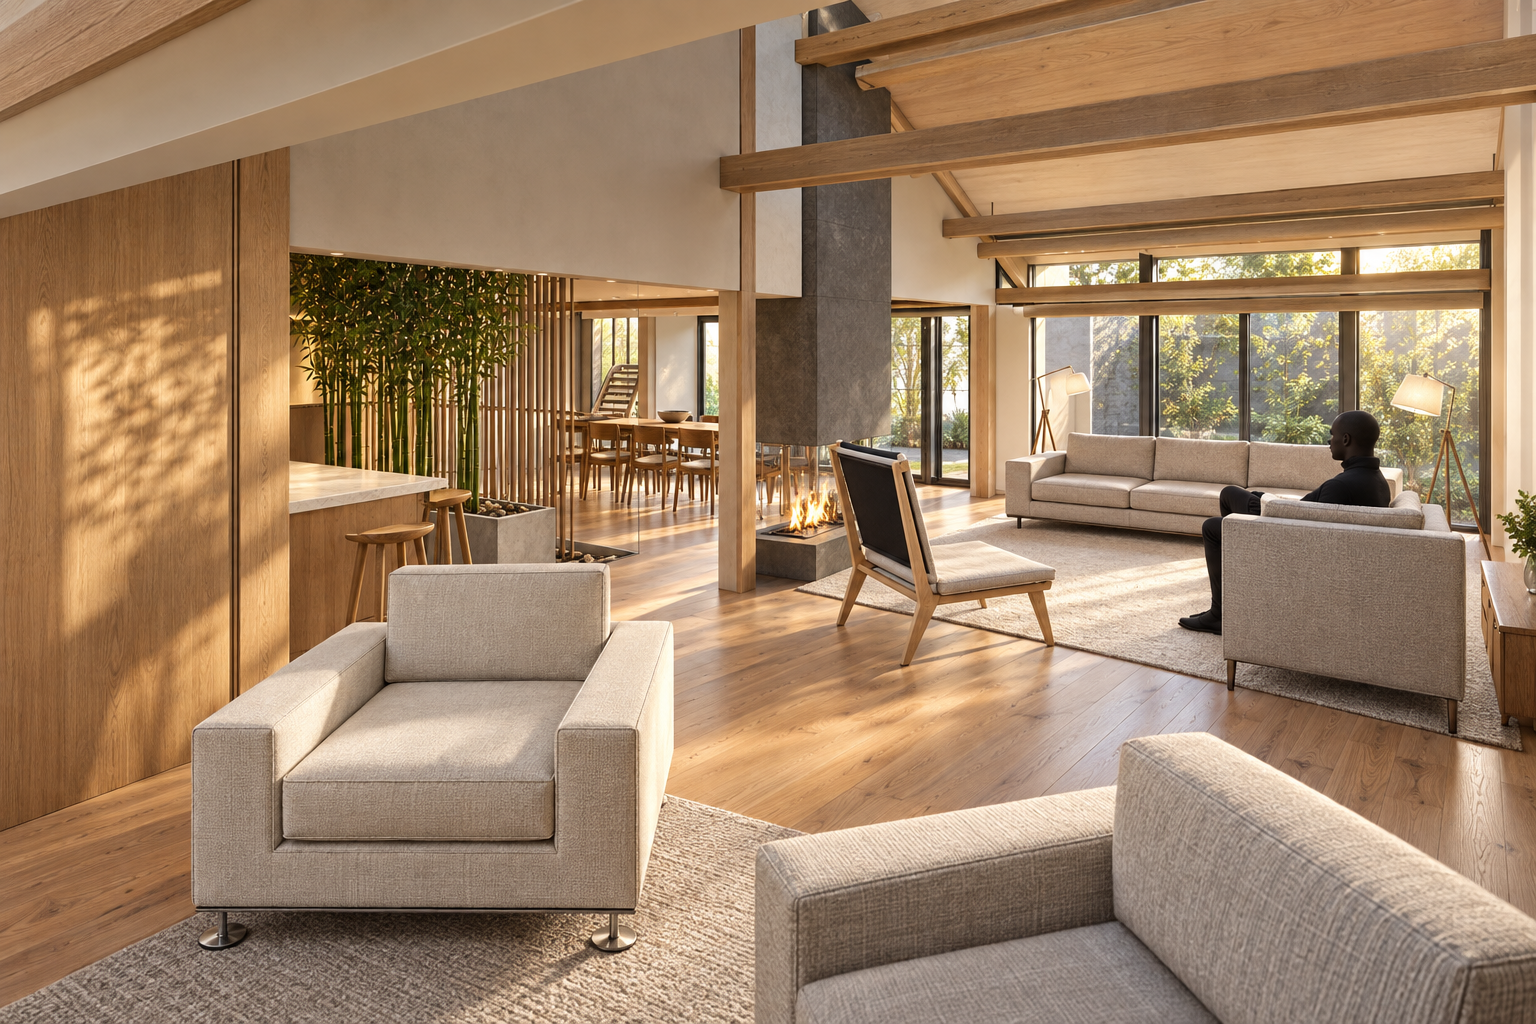
SketchUp 模型視圖:壁爐作為空間分隔元素 SketchUp model view: Fireplace as spatial divider
開放式廚房/起居空間(一樓):長型中島配備烹飪台,直接連接用餐區,延伸至設有中央壁爐的起居空間。外露天花板橫樑和吊燈定義了空間。
Open kitchen/living volume (1F): Long island with cooking stations, opening to dining area and beyond to living space with central fireplace. Exposed beams and pendant lights define the space.
壁爐作為空間分隔:獨立壁爐體分隔起居區域,同時透過開放式平面保持視覺連接。
Fireplace as spatial divider: Freestanding fireplace mass separates living zones while maintaining visual connection through open plan.
帶上下鋪的臥室:主睡眠區設有雙人床,內建上下鋪壁龕,配以水平木紋包層。
Bedroom with bunk nook: Main sleeping area with double bed and built-in bunk bed alcove with horizontal wood cladding.
外觀呈現簡潔的斜屋頂形式,淺色屋頂表面,牆面採用垂直壁板。多層立面設有大窗戶。室內展現外露橫樑天花板結構,配以圓柱形和矩形燈具。廚房和起居區域沿一側設有大面積玻璃,引入充足自然光。
Exterior shows simple gabled roof with light-colored surface and vertical siding on walls. Large windows on multiple elevations. Interior features exposed beam ceiling with cylindrical and rectangular light fixtures. Kitchen and living areas have extensive glazing for natural light.
臥室顯示水平木紋包層的牆面,斜屋頂跟隨屋頂線條。整體設計強調自然材料、開放流通和現代山地美學的融合。
Bedroom shows horizontal wood cladding with sloped ceiling following roofline. Design emphasizes fusion of natural materials, open circulation, and modern mountain aesthetics.